126 Hibiscus Drive, Leesburg, FL

NEXT
PREV
$145,000

($107/sqft)

List Status: Active
126 Hibiscus Drive
Leesburg, FL 34788


3 beds
2 baths
1352 living sqft
Top Features
  • Built in  2022
Description
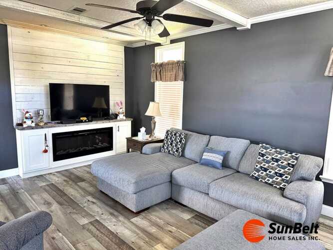
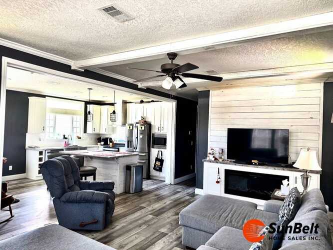
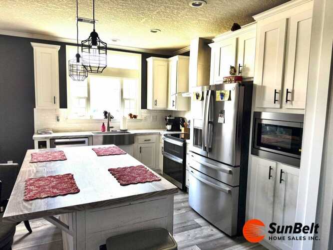
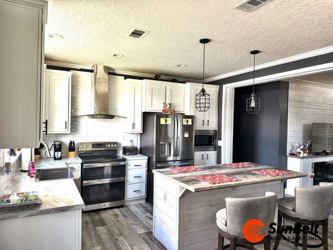
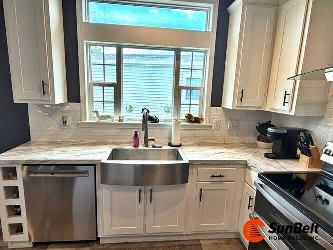
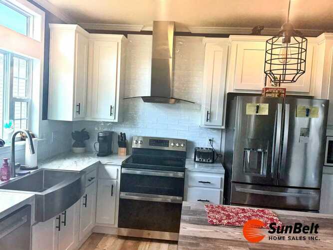
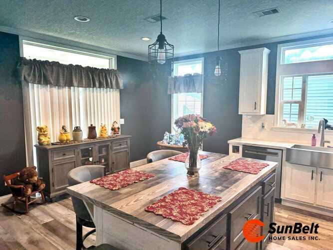
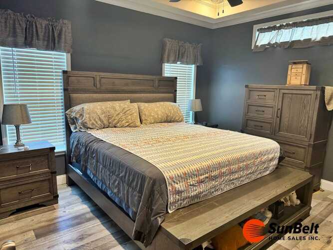
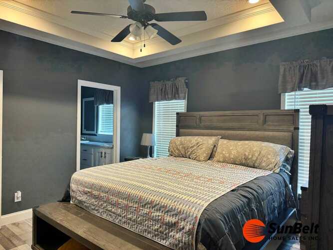
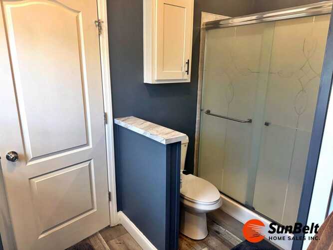
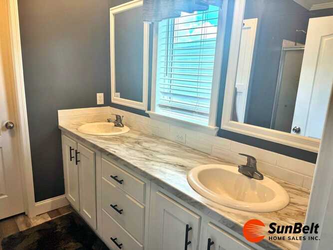
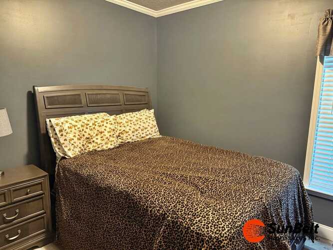
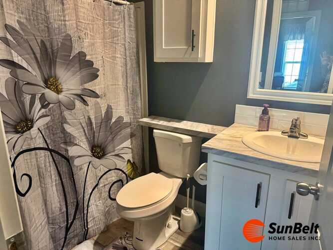
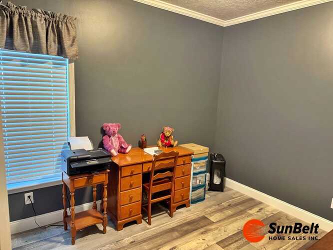
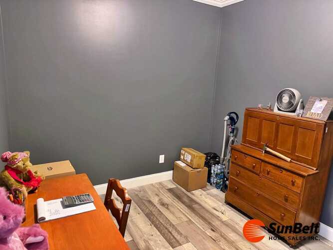
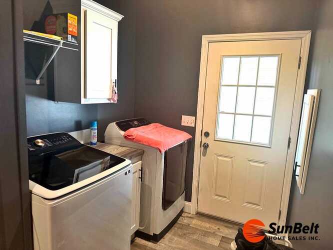
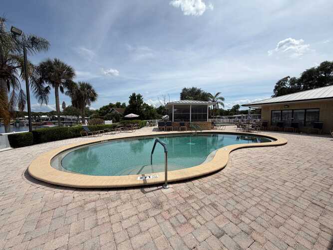
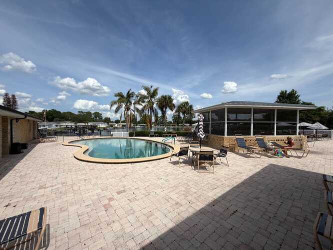
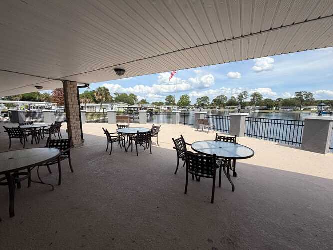
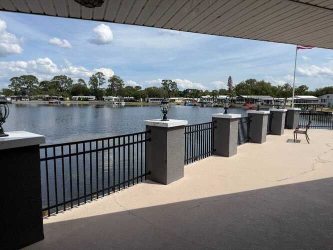
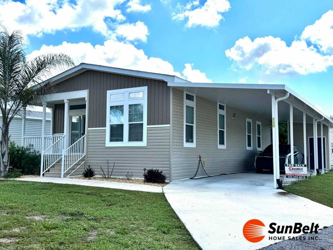
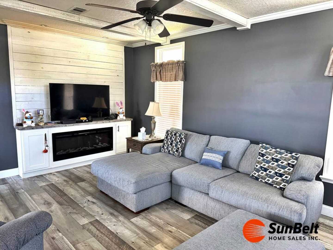
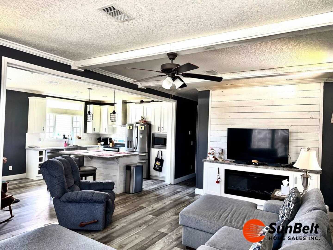
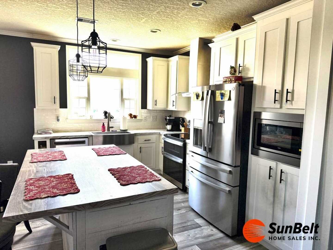
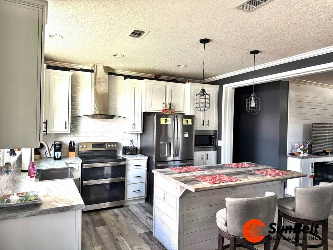
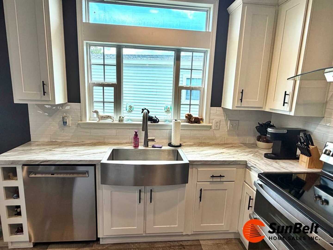
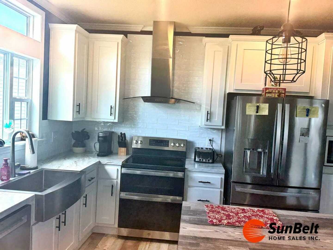
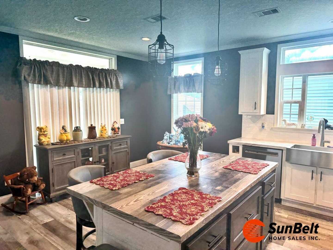
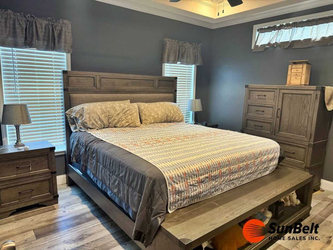
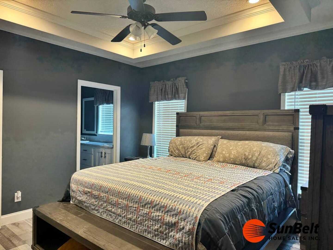
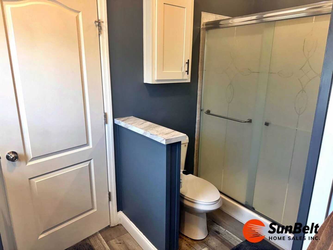
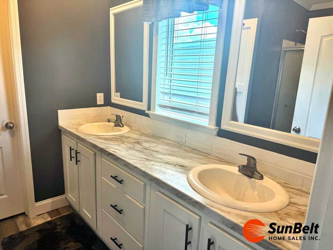
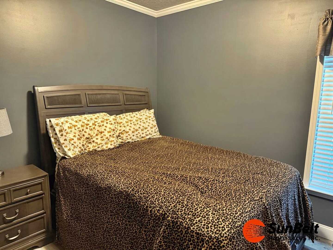
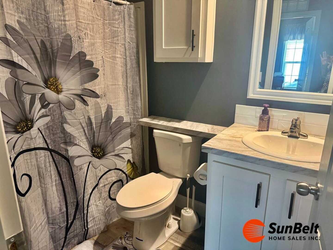
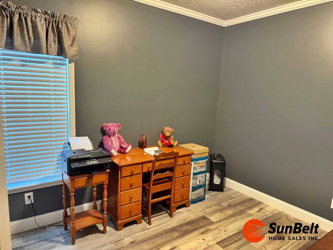
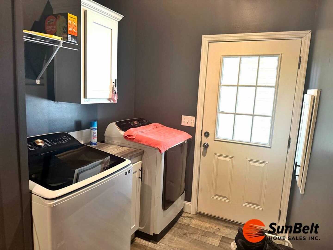
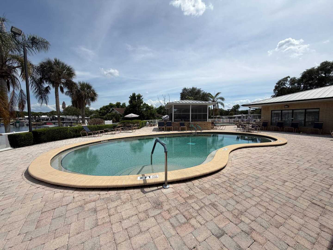
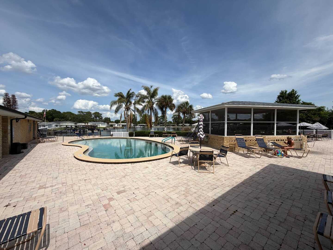
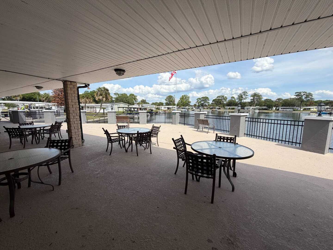
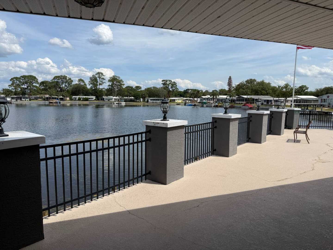
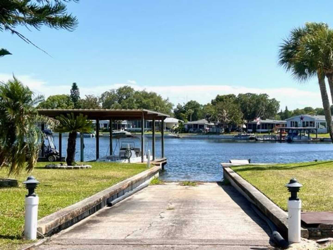
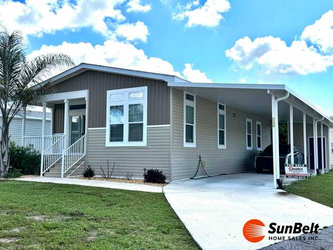
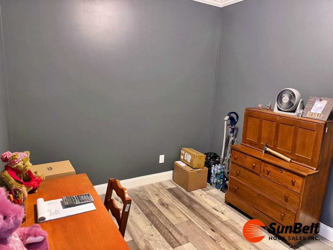
Welcome home to this beautiful 2022 manufactured home located in a highly desirable 55+ resort-style gated community! Offering 3 bedrooms, 2 bathrooms, and modern finishes throughout, this home combines comfort, style, and exceptional value. Step inside to discover 9-foot flat ceilings and luxury vinyl flooring throughout, creating a bright and open feel. The spacious living room features a stunning built-in fireplace with a beautiful shiplap accent wall, making it the perfect place to relax or entertain. The gorgeous open-concept kitchen is designed for both function and style, featuring a large center island with shiplap accents, plenty of cabinet and counter space, and a new upgraded stainless steel appliance package that any home chef will appreciate. The spacious primary suite offers a private retreat with a double-sink vanity in the en-suite bathroom, while two additional bedrooms provide flexibility for guests, hobbies, or a home office. An inside laundry room adds everyday convenience. Best of all, this home is priced well below comparable new homes currently for sale in the community, making it an incredible opportunity to enjoy resort-style living at an exceptional value. Don''t miss your chance to own this move-in-ready home in one of the area''s most sought-after communities. Call today to schedule your private showing before it''s gone!
Property Details

Property Information

Appliance DishwasherYes
Appliance DryerYes
Appliance Garbage DisposalYes
Appliance MicrowaveYes
Appliance OvenYes
Appliance RefrigeratorYes
Appliance WasherYes
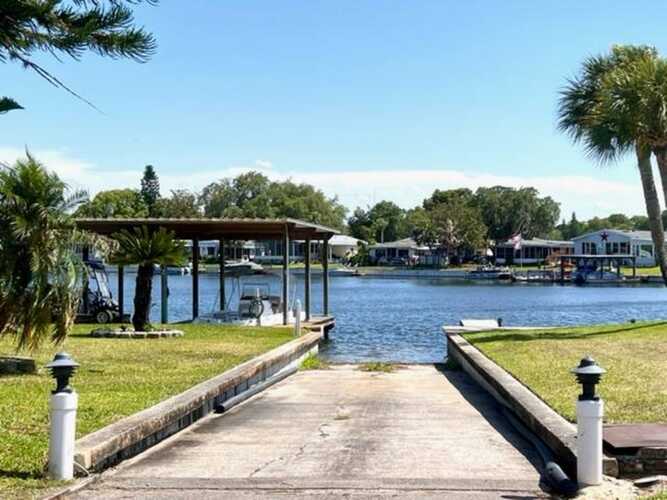
Body Of Water NameHaines Creek
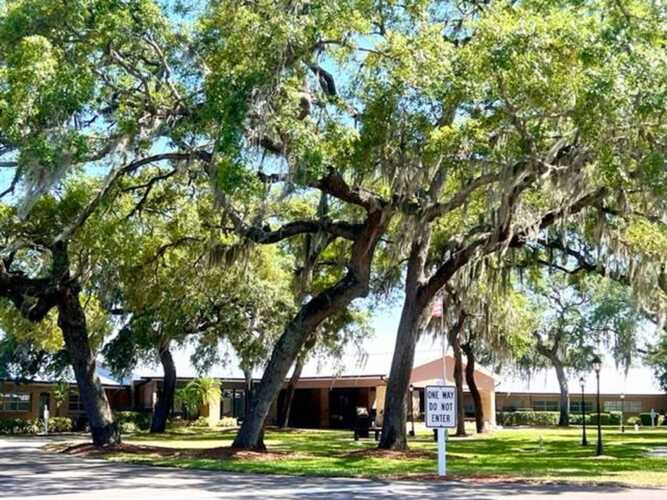
Building/community ClubhouseYes
Building/community GatedYes
Building/community Pets AllowedYes
Building/community PoolYes
Exterior Covered PorchYes
Has Central AcYes
Is Land LeaseYes
Land Rent Amount847
Original Listing Price145,000
Outbuilding CarportYes
Outbuilding ShedYes
Residential StyleMobile Home
Roof AsphaltYes
S For Sale And R For RentalS
Siding VinylYes

Contact Listing Agent

Please mention mls #11874623

Tracy Foreman

SUNBELT HOME SALES INC

Agent Phone: 352-255-6019

Email:

Neighborhood Map
Popup

Property Photos
Listing Photo
Listing Photo
Listing Photo
Listing Photo
Listing Photo
Listing Photo
Listing Photo
Listing Photo
Listing Photo
Listing Photo
Listing Photo
Listing Photo
Listing Photo
Listing Photo
Listing Photo
Listing Photo
Listing Photo
Listing Photo
Listing Photo
Listing Photo
Listing Photo
Listing Photo
Listing Photo
Listing Photo
Listing Photo
Listing Photo
Listing Photo
Listing Photo
Listing Photo
Listing Photo
Listing Photo
Listing Photo
Listing Photo
Listing Photo
Listing Photo
Listing Photo
Listing Photo
Listing Photo
Listing Photo
Listing Photo
Listing Photo
Listing Photo
Listing Photo
Listing Photo
Listing Photo
Listing Photo

MLS #11874623 Listing courtesy of SUNBELT HOME SALES INC provided by My State MLS.
All listing information is deemed reliable but not guaranteed and should be independently verified through personal inspection by appropriate professionals. Listings displayed on this website may be subject to prior sale or removal from sale; availability of any listing should always be independent verified. Listing information is provided for consumer personal, non-commercial use, solely to identify potential properties for potential purchase; all other use is strictly prohibited and may violate relevant federal and state law. The source of the listing data is as follows: My State MLS (updated 7/17/26 5:46 PM) |
Speak with One of Our Expert Agents Today
Call 352.308.1837