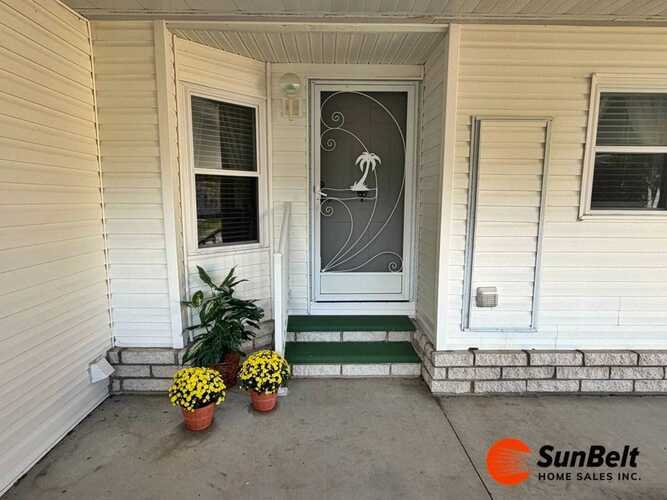
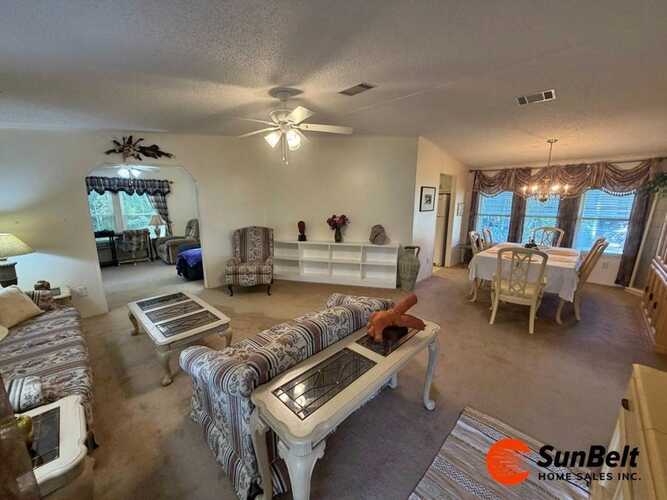
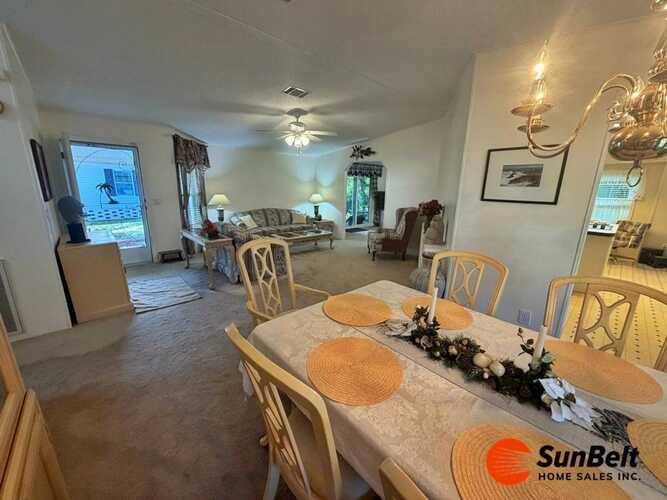
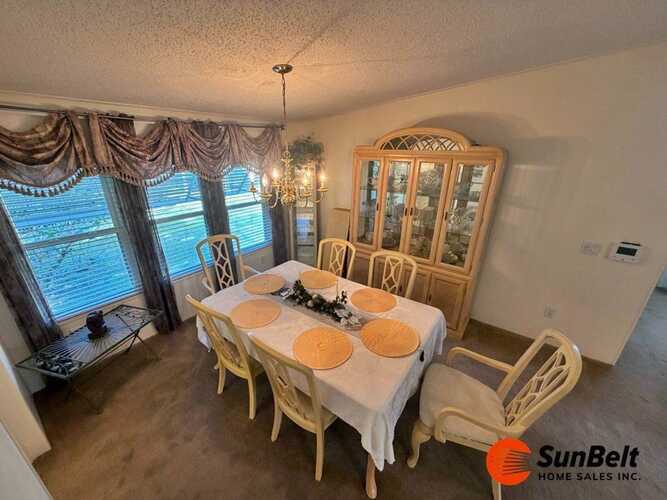
136 Pine Ridge Drive, Leesburg, FL

NEXT
PREV
$63,000

($40/sqft)

List Status: Active
136 Pine Ridge Drive
Leesburg, FL 34788


2 beds
2 baths
1572 living sqft
Top Features
  • Built in  1996
Description
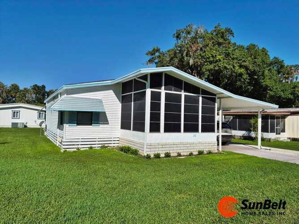
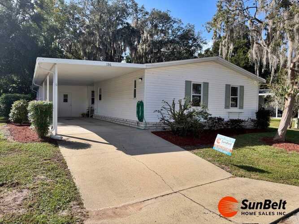
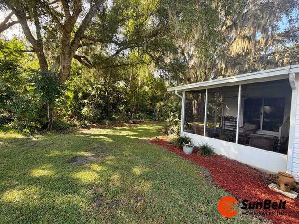
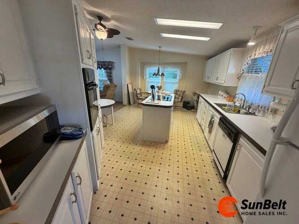
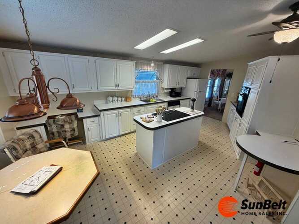
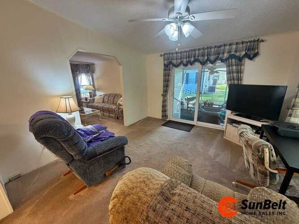
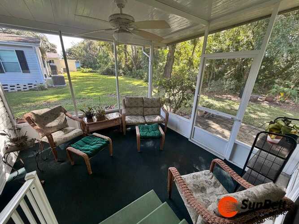
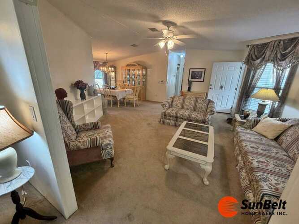
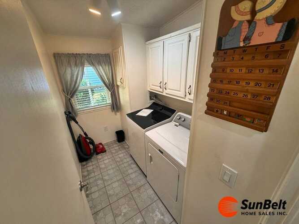
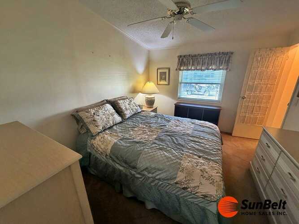
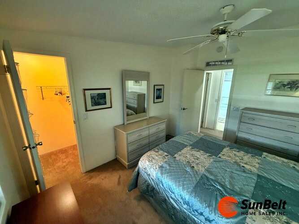
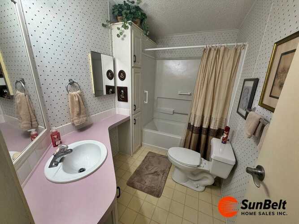
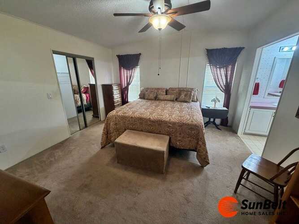
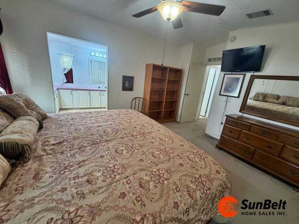
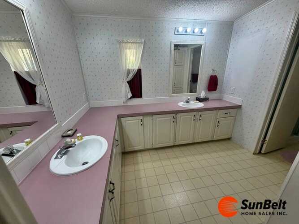
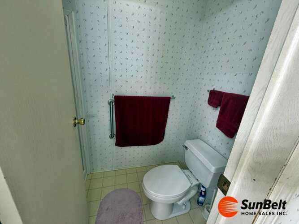
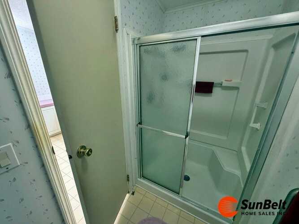
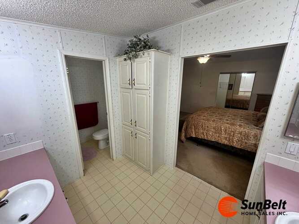
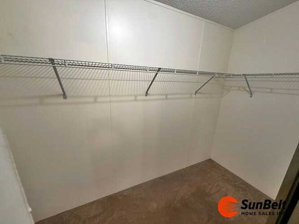
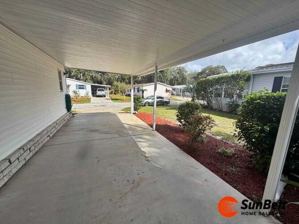
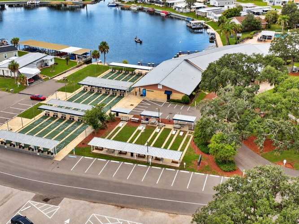
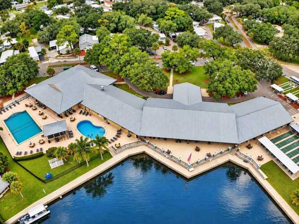
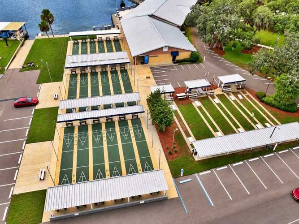
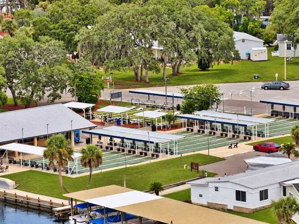
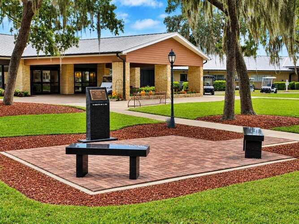
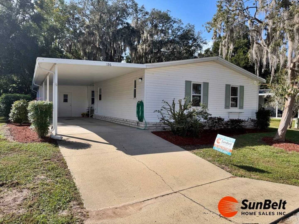
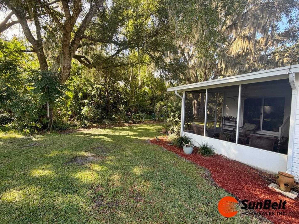
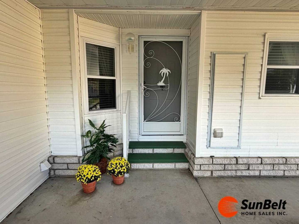
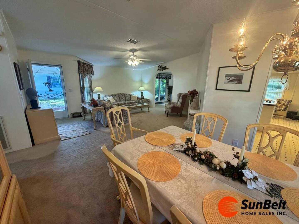
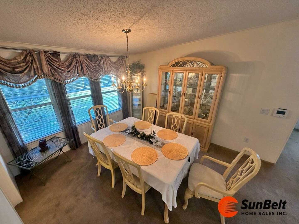
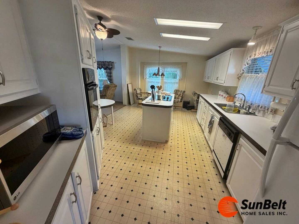
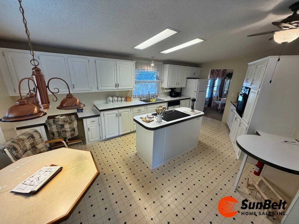
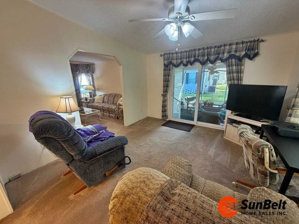
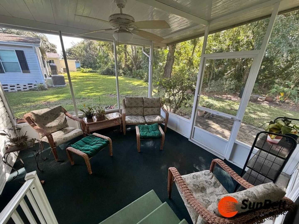
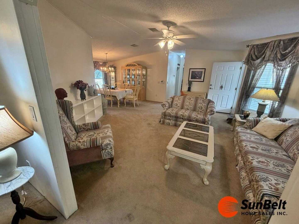
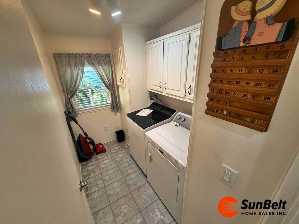
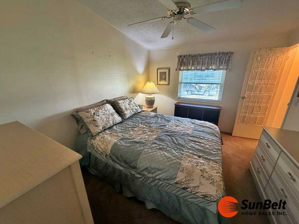
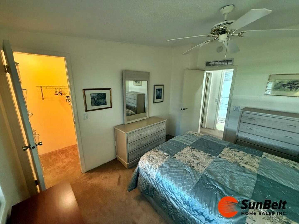
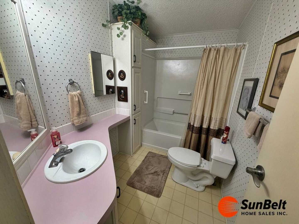
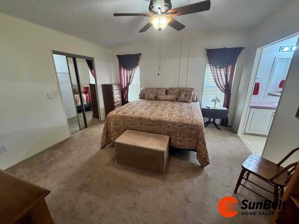
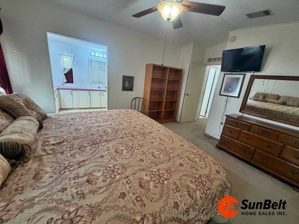
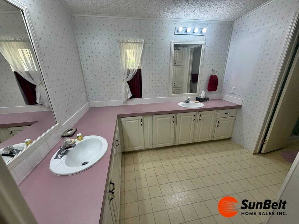
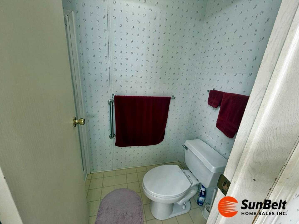
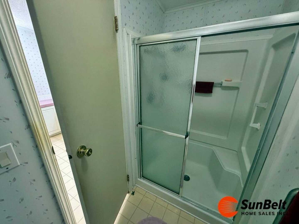
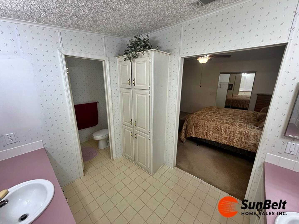
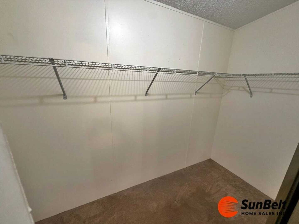
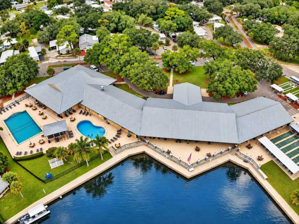
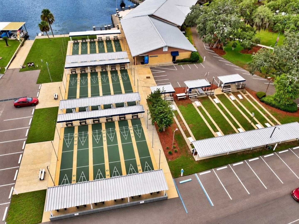
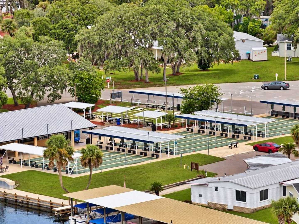
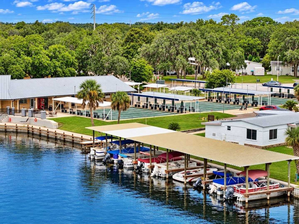
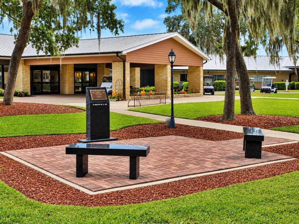
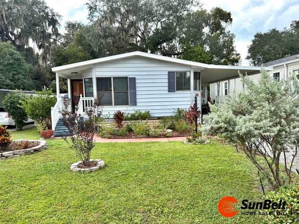
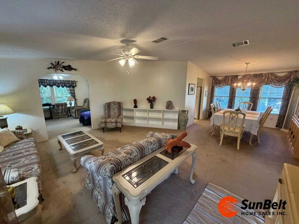
Look at this unique and beautiful 2/2 turnkey home with a family/office space that leads to a screened room overlooking your private back yard. This wonderful home is located on a cul-de-sac in the exclusive Pine Ridge area of MId Florida Lakes. (a very sought after area of this gated, resort style community) Walk into the oversized formal living room and dining room, which are adjacent to the oversized, two-chef eat-in kitchen featuring a center island, breakfast nook, and so much storage. Other features include an inside laundry and large guest quarters with a walk-in closet. The Primary en-suite is huge, with a walk-in closet, large two station dressing area and separate water closet with sit down shower. Let me! help you make this your Forever Home, financing is available. Call me today for a private or FaceTime tour of what could be, your next home. Remember, my homes sell Fast! Please don''t move slow.
Property Details

Property Information

Appliance DishwasherYes
Appliance DryerYes
Appliance Garbage DisposalYes
Appliance OvenYes
Appliance RefrigeratorYes
Appliance WasherYes
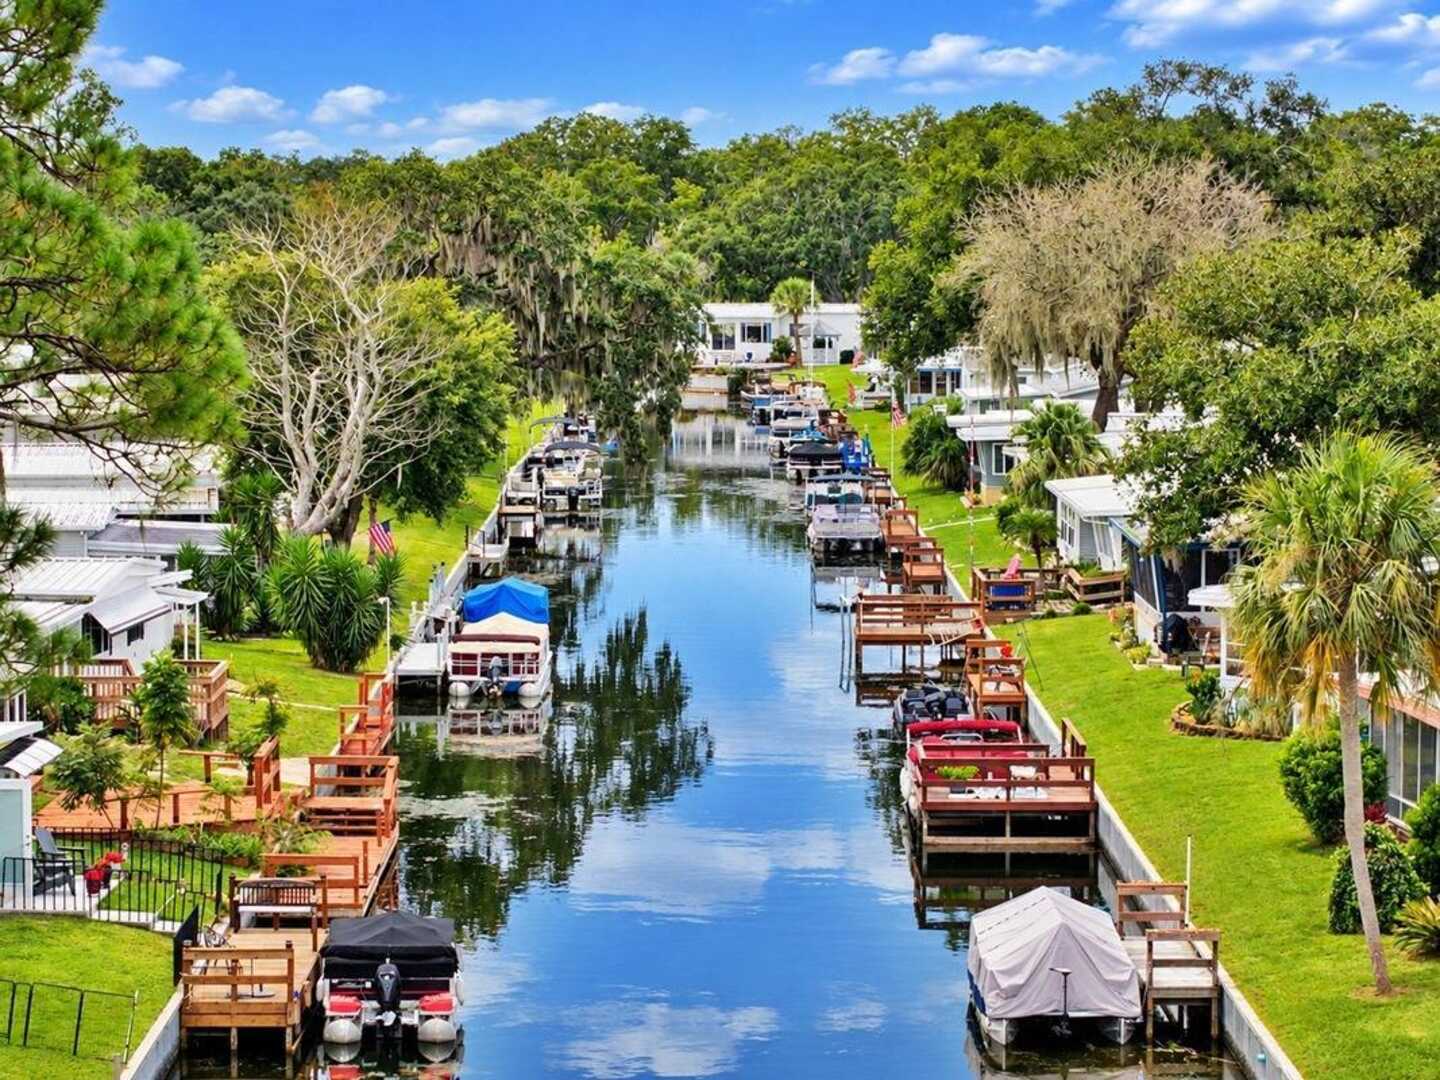
Body Of Water NameHaines Creek
Building/community 55 And OverYes
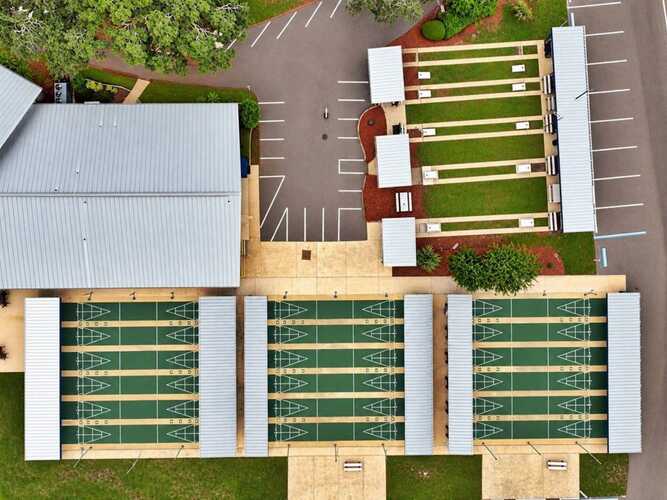
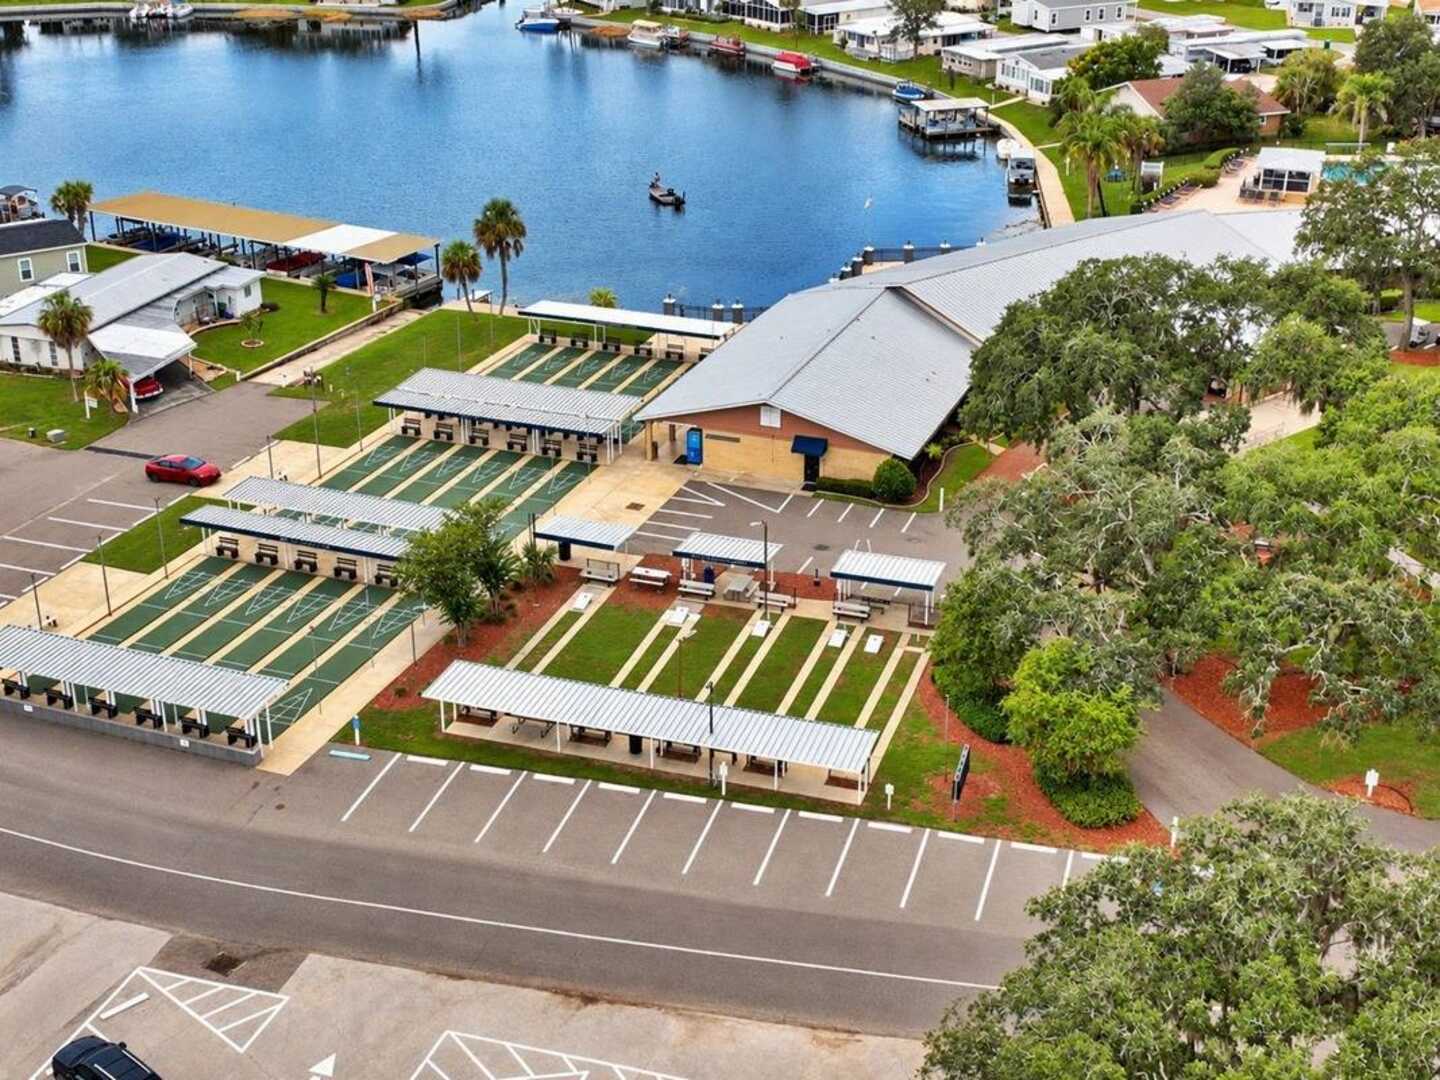
Building/community ClubhouseYes
Building/community GatedYes
Building/community GymYes
Building/community Pets AllowedYes
Building/community PoolYes
Building/community TennisYes
Cul De SacYes
Exterior Screened PorchYes
Floor CarpetYes
Floor VinylYes
Has Central AcYes
Is Furnished?Yes
Is Land LeaseYes
Land Rent Amount850
Original Listing Price63,000
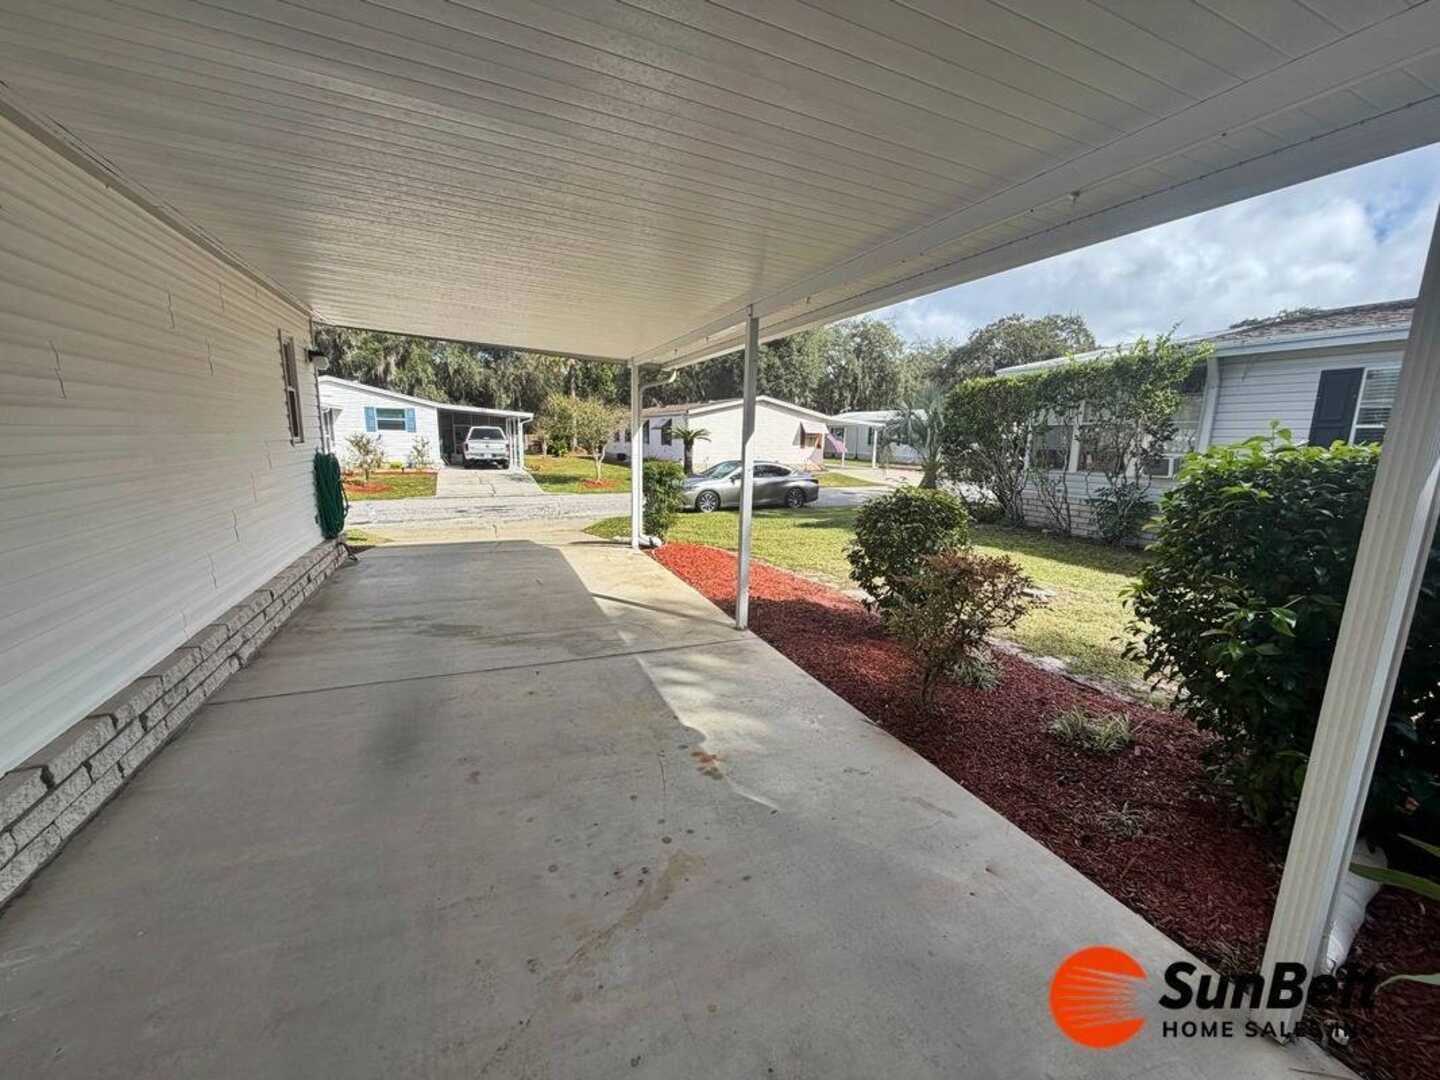
Outbuilding CarportYes
Outbuilding ShedYes
Residential StyleMobile Home
Roof AsphaltYes
Room BonusYes
Room DiningYes
Room En SuiteYes
Room KitchenYes
Room LivingYes
Room Master BedroomYes
Room Private GuestYes
S For Sale And R For RentalS
Siding VinylYes

Contact Listing Agent

Please mention mls #12042714

ED Salvatore

SUNBELT HOME SALES INC

Agent Phone: 352-430-6847

Email:

Neighborhood Map
Popup

Property Photos
Listing Photo
Listing Photo
Listing Photo
Listing Photo
Listing Photo
Listing Photo
Listing Photo
Listing Photo
Listing Photo
Listing Photo
Listing Photo
Listing Photo
Listing Photo
Listing Photo
Listing Photo
Listing Photo
Listing Photo
Listing Photo
Listing Photo
Listing Photo
Listing Photo
Listing Photo
Listing Photo
Listing Photo
Listing Photo
Listing Photo
Listing Photo
Listing Photo
Listing Photo
Listing Photo
Listing Photo
Listing Photo
Listing Photo
Listing Photo
Listing Photo
Listing Photo
Listing Photo
Listing Photo
Listing Photo
Listing Photo
Listing Photo
Listing Photo
Listing Photo
Listing Photo
Listing Photo
Listing Photo
Listing Photo
Listing Photo
Listing Photo
Listing Photo
Listing Photo
Listing Photo
Listing Photo
Listing Photo
Listing Photo
Listing Photo
Listing Photo
Listing Photo
Listing Photo
Listing Photo
Listing Photo
Listing Photo

MLS #12042714 Listing courtesy of SUNBELT HOME SALES INC provided by My State MLS.
Similar Listings


All listing information is deemed reliable but not guaranteed and should be independently verified through personal inspection by appropriate professionals. Listings displayed on this website may be subject to prior sale or removal from sale; availability of any listing should always be independent verified. Listing information is provided for consumer personal, non-commercial use, solely to identify potential properties for potential purchase; all other use is strictly prohibited and may violate relevant federal and state law. The source of the listing data is as follows: My State MLS (updated 10/27/26 6:45 AM) |
Speak with One of Our Expert Agents Today
Call 352.308.1837