2511 Lakeside Drive, Leesburg, FL

NEXT
PREV
$25,000

($26/sqft)

List Status: Active
2511 Lakeside Drive
Leesburg, FL 34788


2 beds
2 baths
960 living sqft
Top Features
  • Built in  1987
Description
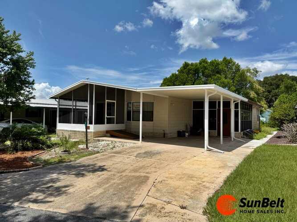
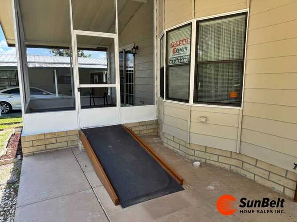
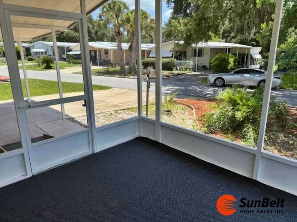
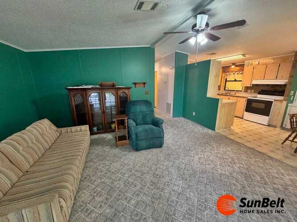
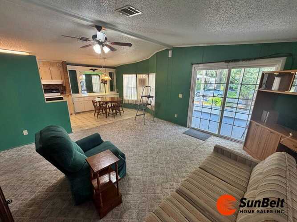
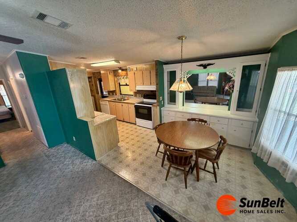
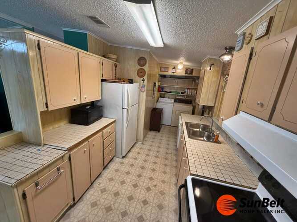
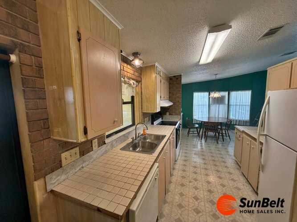
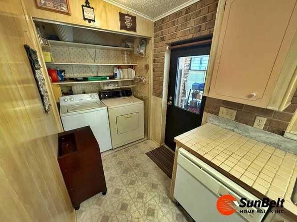
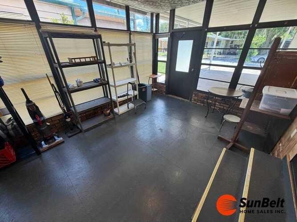
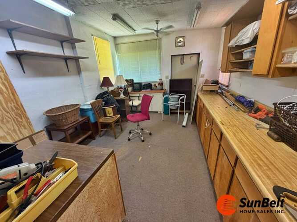
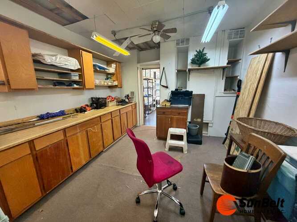
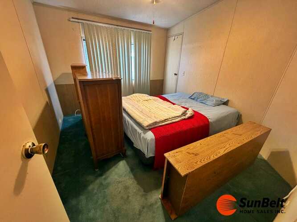
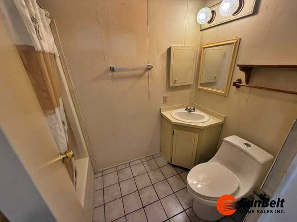
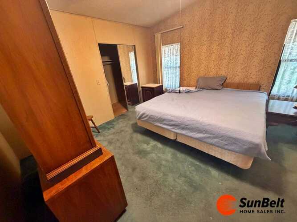
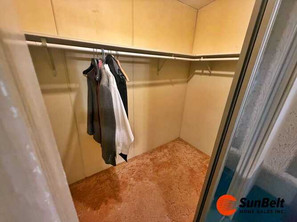
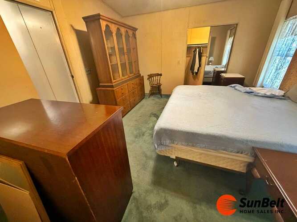
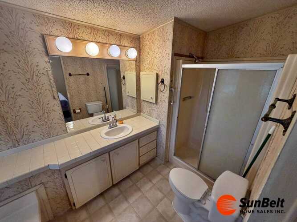
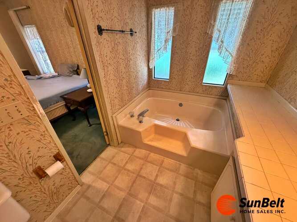
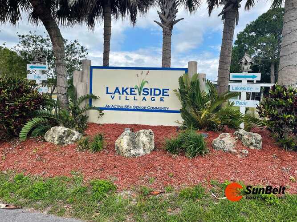
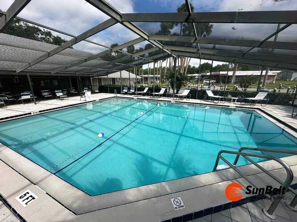
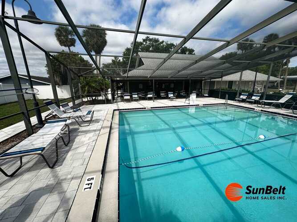
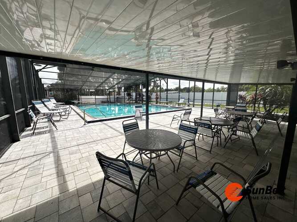
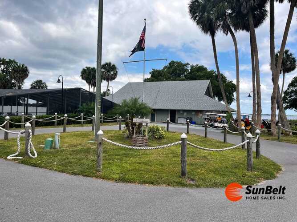
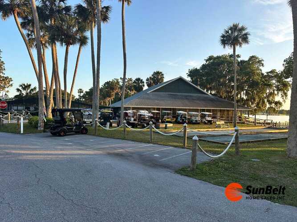
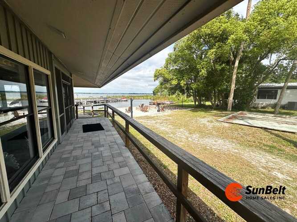
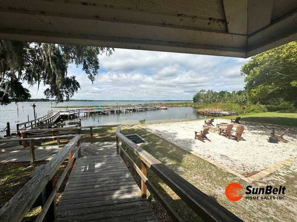
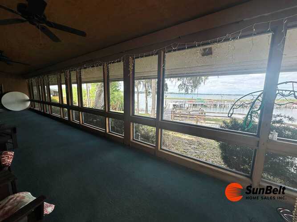
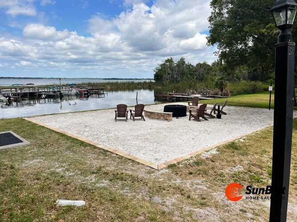
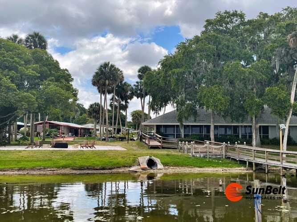
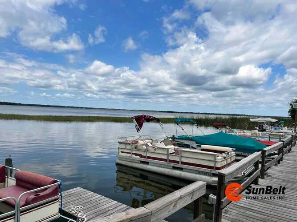
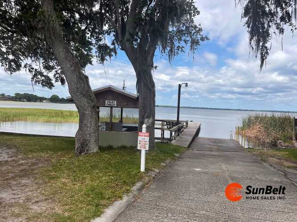
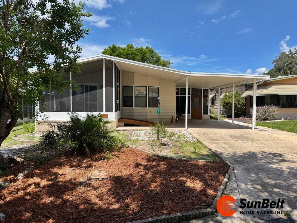
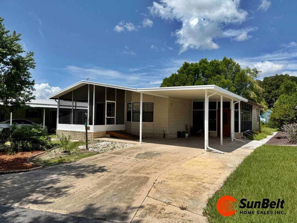
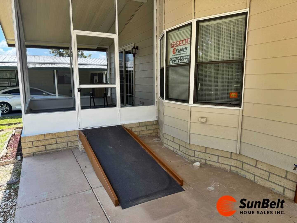
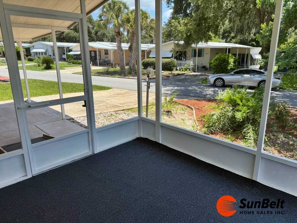
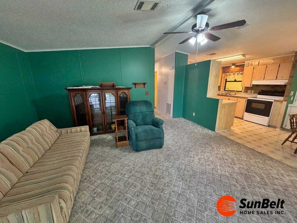
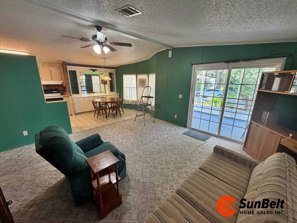
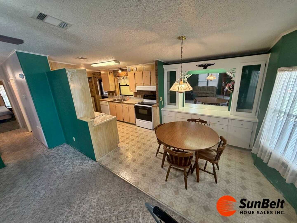
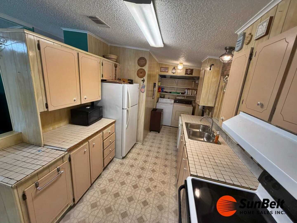
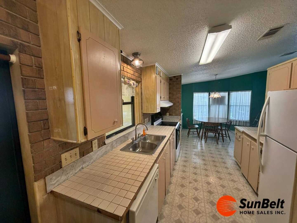
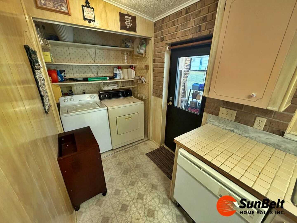
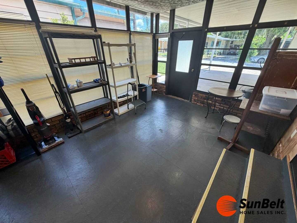
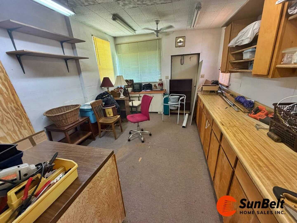
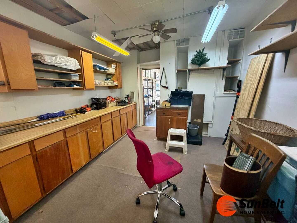
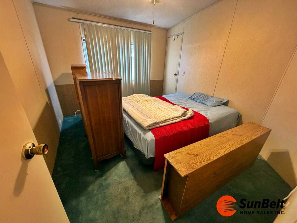
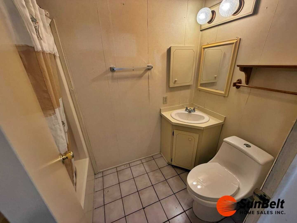
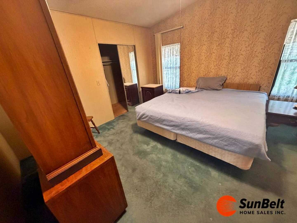
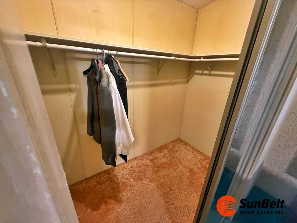
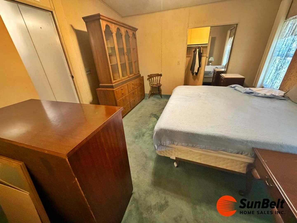
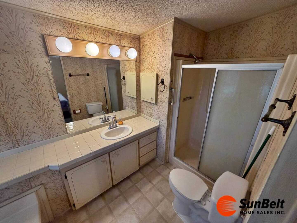
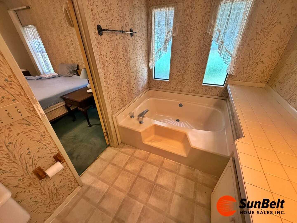
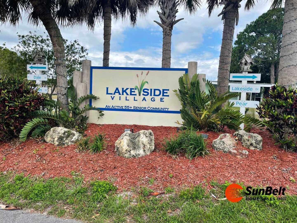
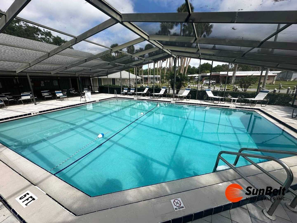
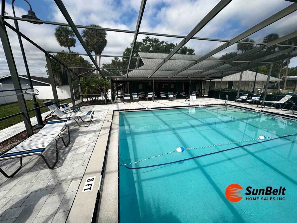
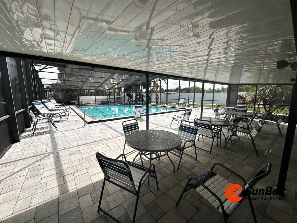
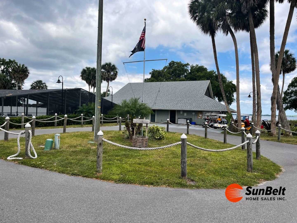
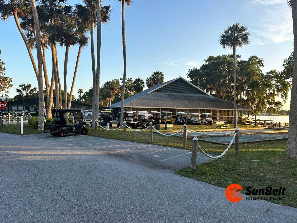
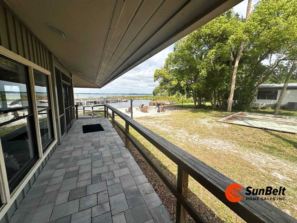
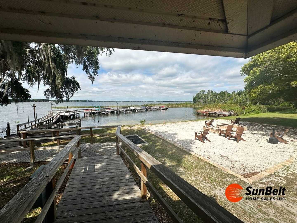
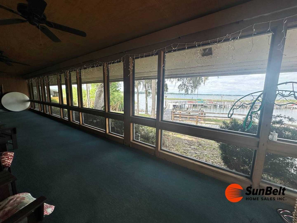
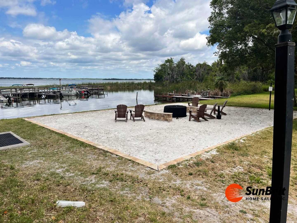
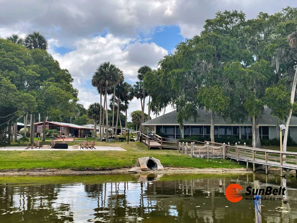
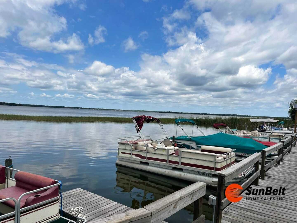
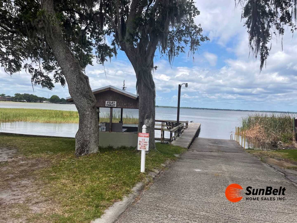
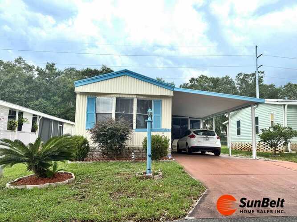
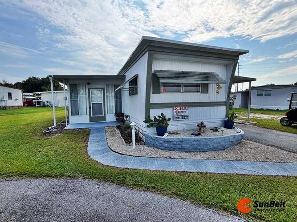
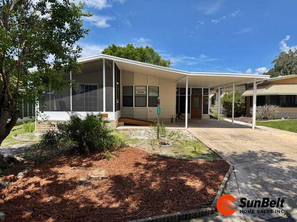
This is the one that my little bargain hunters have been waiting for, and I did not disappoint. This home is in the newer section of Lakeside Village an active 55 plus, waterfront community on Lake Griffin. With 2 clubhouses, heated screened in pool, beach with fire pit, fitness, dog park and so much more. The fees include these amenities plus water, sewage, trash and taxes. This home is a larger 2/2 primary bedroom has an en-suite with separate tub and shower and walk in closet. It offers a large glassed in Florida room along with an insulated large storage/workshop and a front screen room. This home does need your HGTV skills to make the home perfect just for you and the price is forgiven to reflect the improvements. Call me today! If you do not have the skills, I have crews that can do the work for you. Remember My homes sell Fast! Please don''t move Slow!
Property Details

Property Information

Appliance DishwasherYes
Appliance DryerYes
Appliance MicrowaveYes
Appliance OvenYes
Appliance RefrigeratorYes
Appliance WasherYes
Body Of Water NameHarris Chain of Lakes
Building/community 55 And OverYes
Building/community ClubhouseYes
Building/community GymYes
Building/community Pets AllowedYes
Building/community PoolYes
Building/community Rec RoomYes
Floor CarpetYes
Floor VinylYes
Has Central AcYes
Is Furnished?Yes
Is Land LeaseYes
Land Rent Amount880
Original Listing Price25,000
Outbuilding CarportYes
Outbuilding WorkshopYes
Residential StyleMobile Home
Roof AsphaltYes
S For Sale And R For RentalS
Siding AluminumYes
Waterfront AccessYes

Contact Listing Agent

Please mention mls #11902191

ED Salvatore

SUNBELT HOME SALES INC

Agent Phone: 352-430-6847

Email:

Neighborhood Map
Popup

Property Photos
Listing Photo
Listing Photo
Listing Photo
Listing Photo
Listing Photo
Listing Photo
Listing Photo
Listing Photo
Listing Photo
Listing Photo
Listing Photo
Listing Photo
Listing Photo
Listing Photo
Listing Photo
Listing Photo
Listing Photo
Listing Photo
Listing Photo
Listing Photo
Listing Photo
Listing Photo
Listing Photo
Listing Photo
Listing Photo
Listing Photo
Listing Photo
Listing Photo
Listing Photo
Listing Photo
Listing Photo
Listing Photo
Listing Photo
Listing Photo
Listing Photo
Listing Photo
Listing Photo
Listing Photo
Listing Photo
Listing Photo
Listing Photo
Listing Photo
Listing Photo
Listing Photo
Listing Photo
Listing Photo
Listing Photo
Listing Photo
Listing Photo
Listing Photo
Listing Photo
Listing Photo
Listing Photo
Listing Photo
Listing Photo
Listing Photo
Listing Photo
Listing Photo
Listing Photo
Listing Photo
Listing Photo
Listing Photo
Listing Photo
Listing Photo
Listing Photo
Listing Photo
Listing Photo
Listing Photo
Listing Photo
Listing Photo
Listing Photo
Listing Photo
Listing Photo
Listing Photo

MLS #11902191 Listing courtesy of SUNBELT HOME SALES INC provided by My State MLS.
All listing information is deemed reliable but not guaranteed and should be independently verified through personal inspection by appropriate professionals. Listings displayed on this website may be subject to prior sale or removal from sale; availability of any listing should always be independent verified. Listing information is provided for consumer personal, non-commercial use, solely to identify potential properties for potential purchase; all other use is strictly prohibited and may violate relevant federal and state law. The source of the listing data is as follows: My State MLS (updated 8/10/26 12:00 AM) |
Speak with One of Our Expert Agents Today
Call 352.308.1837