5808 Sw 55th Place, Ocala, FL

NEXT
PREV
$99,900

($64/sqft)

List Status: Active
5808 Sw 55th Place
Ocala, FL 34474


3 beds
2 baths
1568 living sqft
Top Features
  • Built in  2005
Description
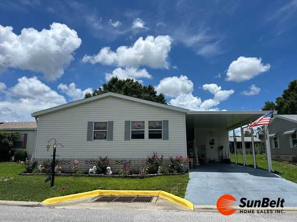
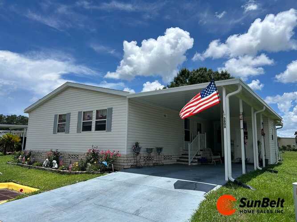
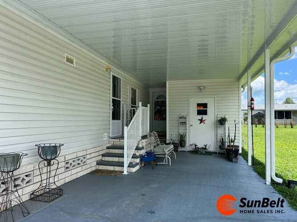
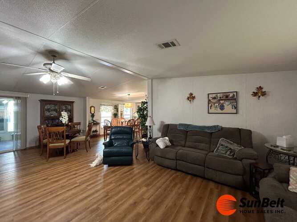
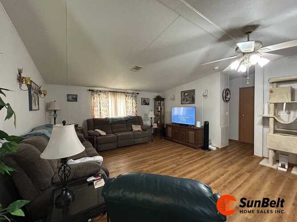
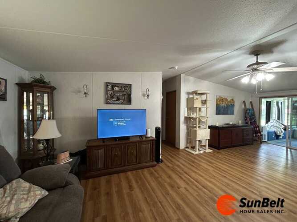
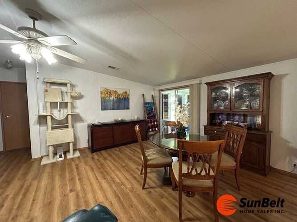
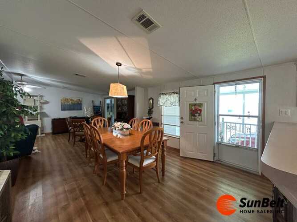
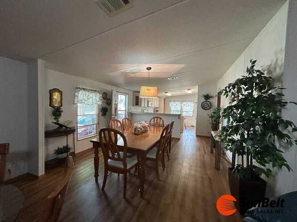
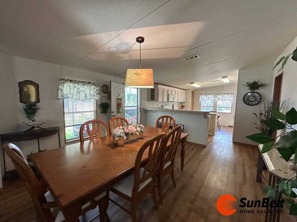
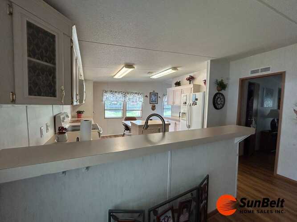
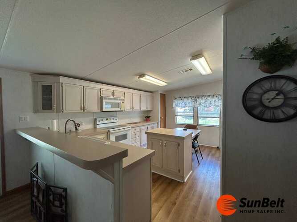
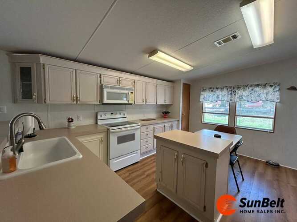
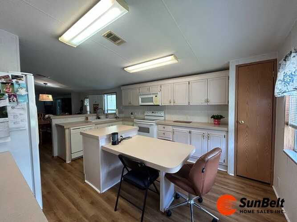
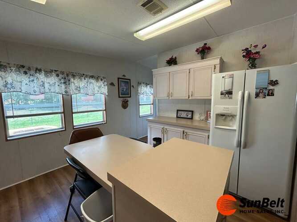
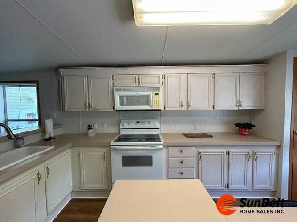
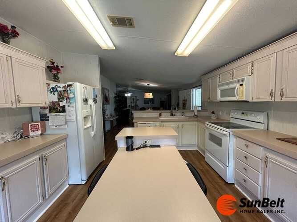
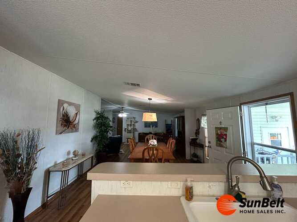
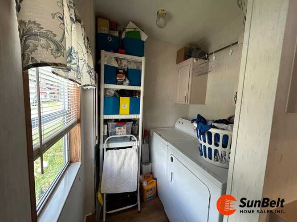
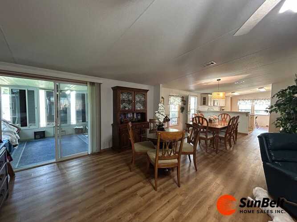
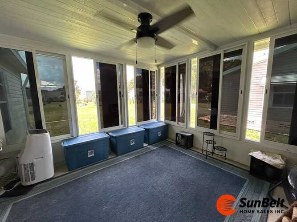
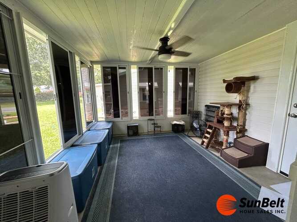
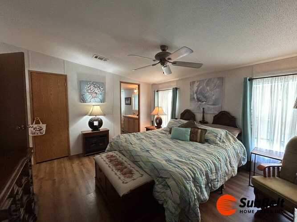
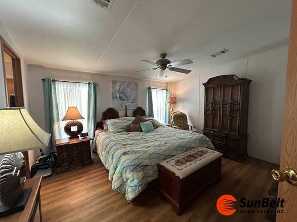
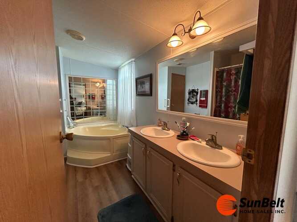
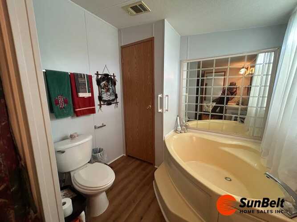
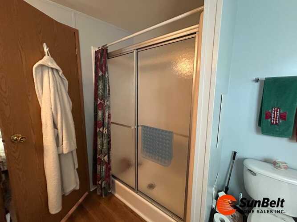
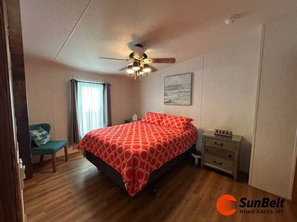
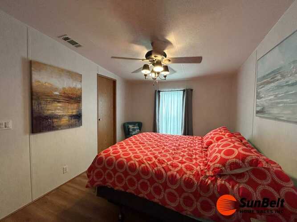
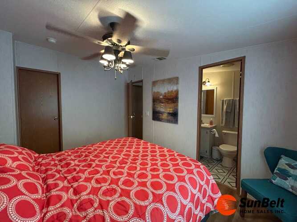
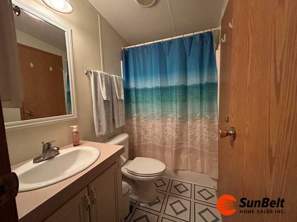
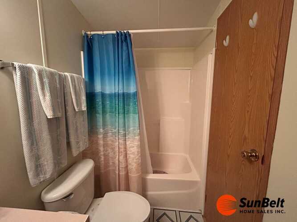
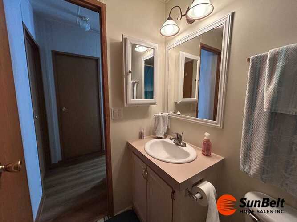
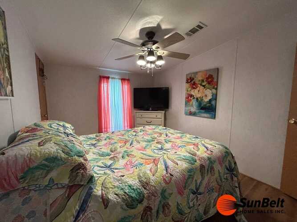
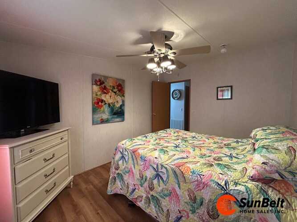
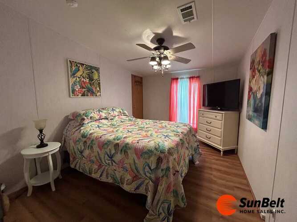
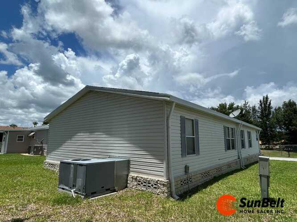
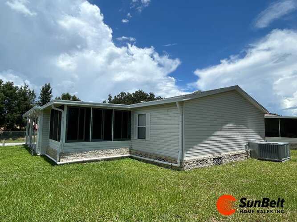
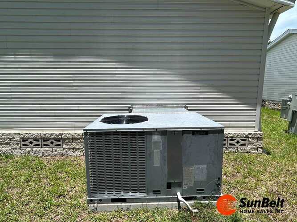
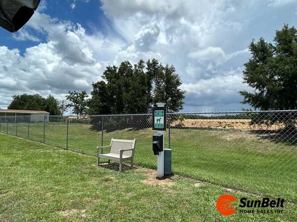
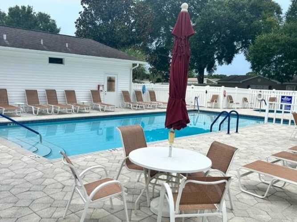
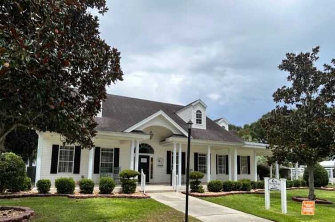
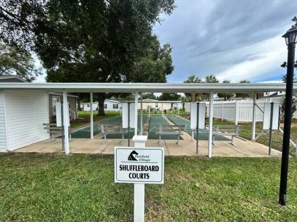
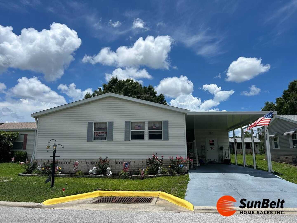
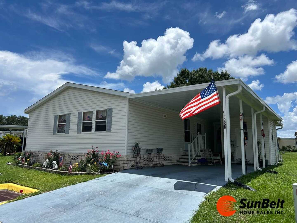
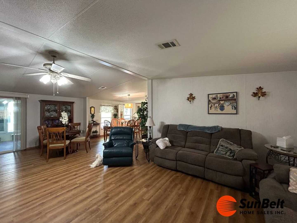
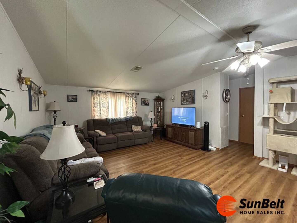
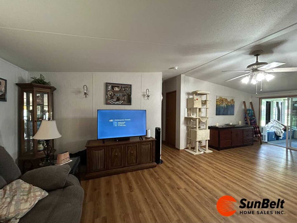
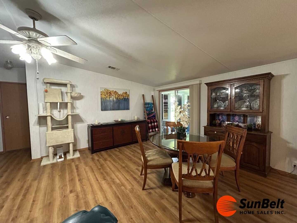
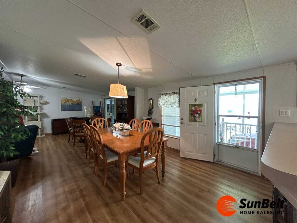
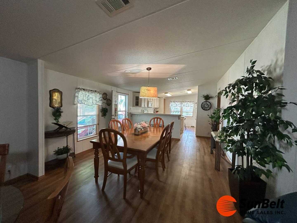
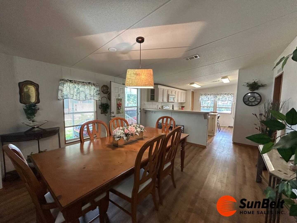
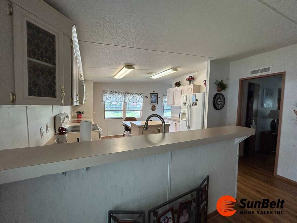
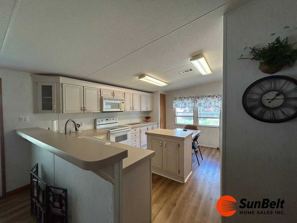
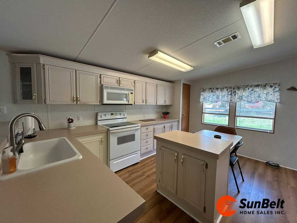
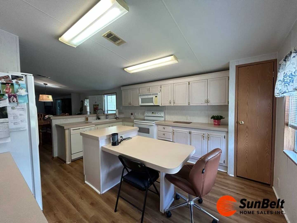
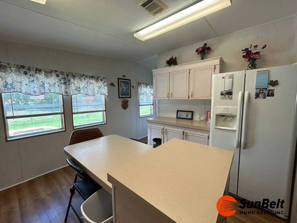
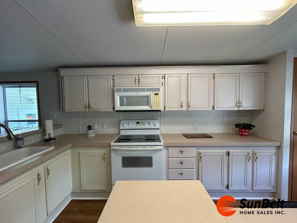
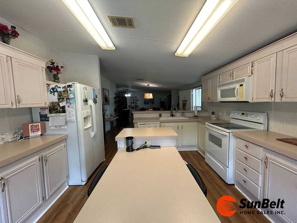
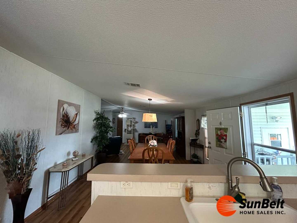
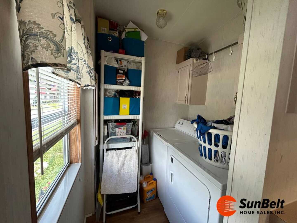
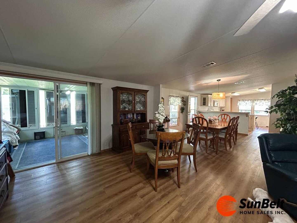
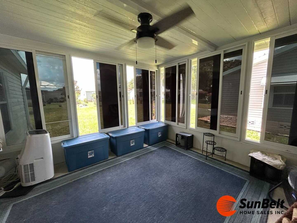
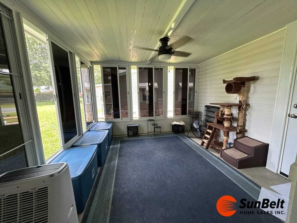
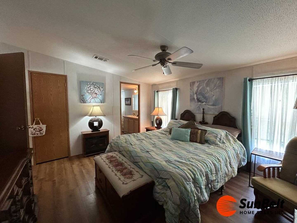
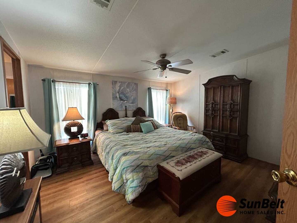
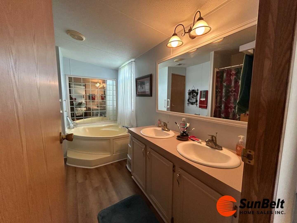
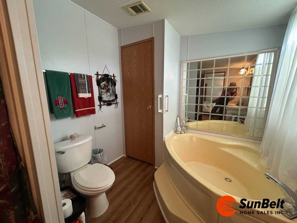
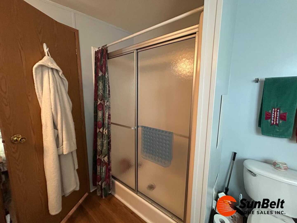
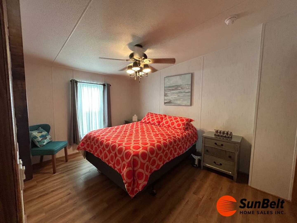
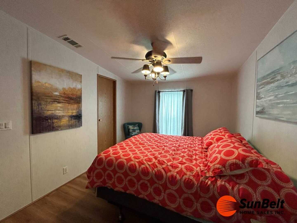
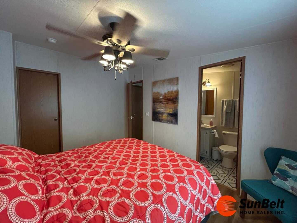
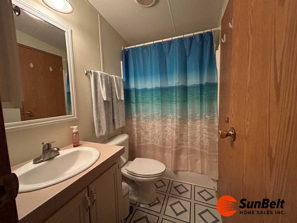
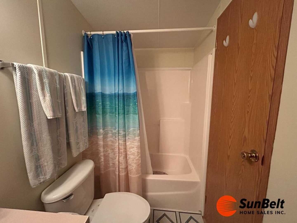
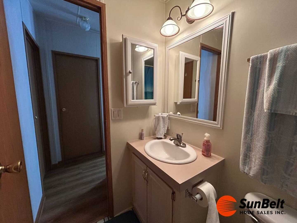
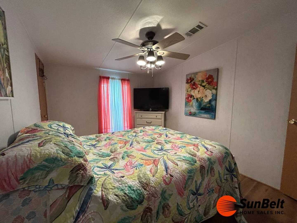
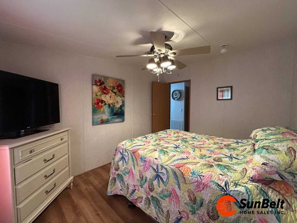
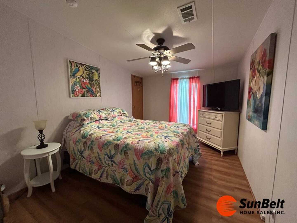
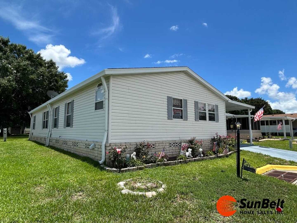
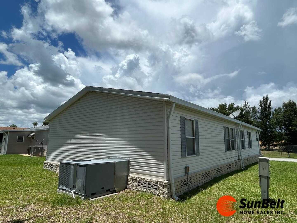
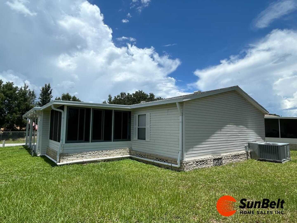
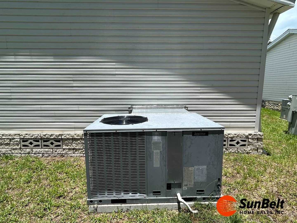
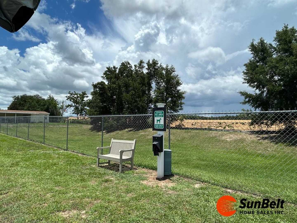
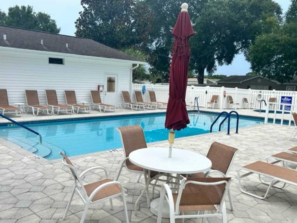
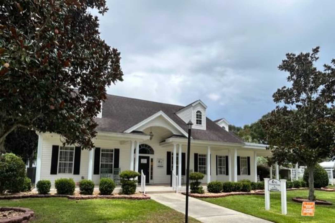
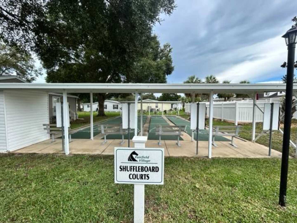
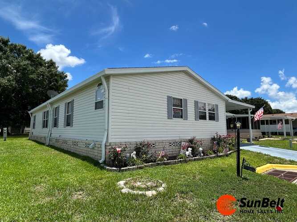
Move-In Ready 3 Bedroom Home in Fairfield Village - Ocala, FL Welcome to Fairfield Village, a highly desirable 55+ mobile home community in Ocala, Florida! This spacious 2005 home offers over 1, 568 square feet of living space with 3 bedrooms, 2 full bathrooms, a carport, storage shed, and a beautiful new Florida room. Step inside and enjoy the bright, open-concept layout featuring high vaulted ceilings, laminate flooring throughout, and a desirable split-bedroom floor plan. The spacious kitchen offers abundant counter space, a center island, pantry, and all appliances included, making it perfect for everyday living and entertaining. A bonus sitting area provides additional flexible living space, and the inside laundry room adds convenience. The large primary suite is designed for comfort and relaxation, featuring a spacious walk-in closet and a private bathroom with a walk-in shower and separate soaking tub. All three bedrooms include walk-in closets, providing excellent storage throughout the home. Recent updates and features include: Central Heat & Air (2019) Shingle Roof (2022) New Florida Room Laminate Flooring Throughout High Vaulted Ceilings Large Open Floor Plan Kitchen Island and Pantry All Appliances Included Beautiful Landscaping Large Yard No Neighbors Directly in Front Furniture Optional Fairfield Village offers an active and social lifestyle with amenities including a swimming pool, clubhouse, fitness center, library, shuffleboard, horseshoes, cornhole, bingo, holiday gatherings, community events, and a dog park. Conveniently located near shopping, restaurants, medical facilities, and everything Ocala has to offer. This home is not located in a flood zone, offering added peace of mind. Central Florida''s inland location allows residents to enjoy year-round sunshine while avoiding coastal storm surge concerns. Move-in ready and priced to sell! Don''t miss this opportunity to own
Property Details

Property Information
Appliance DishwasherYes
Appliance DryerYes
Appliance MicrowaveYes
Appliance OvenYes
Appliance RefrigeratorYes
Appliance WasherYes
Building/community 55 And OverYes
Building/community ClubhouseYes
Building/community GymYes
Building/community Pets AllowedYes
Building/community PoolYes
Exterior Enclosed PorchYes
Floor LaminateYes
Has Central AcYes
Is Land LeaseYes
Land Rent Amount735
Original Listing Price99900
Outbuilding CarportYes
Outbuilding ShedYes
Residential StyleMobile Home
Roof AsphaltYes
S For Sale And R For RentalS
Siding VinylYes

Contact Listing Agent

Please mention mls #11846977

Ginger Bryant

SUNBELT HOME SALES INC

Agent Phone: 352-844-1998

Email:

Neighborhood Map
Popup

Property Photos
Listing Photo
Listing Photo
Listing Photo
Listing Photo
Listing Photo
Listing Photo
Listing Photo
Listing Photo
Listing Photo
Listing Photo
Listing Photo
Listing Photo
Listing Photo
Listing Photo
Listing Photo
Listing Photo
Listing Photo
Listing Photo
Listing Photo
Listing Photo
Listing Photo
Listing Photo
Listing Photo
Listing Photo
Listing Photo
Listing Photo
Listing Photo
Listing Photo
Listing Photo
Listing Photo
Listing Photo
Listing Photo
Listing Photo
Listing Photo
Listing Photo
Listing Photo
Listing Photo
Listing Photo
Listing Photo
Listing Photo
Listing Photo
Listing Photo
Listing Photo
Listing Photo
Listing Photo
Listing Photo
Listing Photo
Listing Photo
Listing Photo
Listing Photo
Listing Photo
Listing Photo
Listing Photo
Listing Photo
Listing Photo
Listing Photo
Listing Photo
Listing Photo
Listing Photo
Listing Photo
Listing Photo
Listing Photo
Listing Photo
Listing Photo
Listing Photo
Listing Photo
Listing Photo
Listing Photo
Listing Photo
Listing Photo
Listing Photo
Listing Photo
Listing Photo
Listing Photo
Listing Photo
Listing Photo
Listing Photo
Listing Photo
Listing Photo
Listing Photo
Listing Photo
Listing Photo
Listing Photo
Listing Photo
Listing Photo
Listing Photo
Listing Photo
Listing Photo

MLS #11846977 Listing courtesy of SUNBELT HOME SALES INC provided by My State MLS.

All listing information is deemed reliable but not guaranteed and should be independently verified through personal inspection by appropriate professionals. Listings displayed on this website may be subject to prior sale or removal from sale; availability of any listing should always be independent verified. Listing information is provided for consumer personal, non-commercial use, solely to identify potential properties for potential purchase; all other use is strictly prohibited and may violate relevant federal and state law. The source of the listing data is as follows: My State MLS (updated 7/17/26 5:46 PM) |
Speak with One of Our Expert Agents Today
Call 352.308.1837